

503 Roselynne Avenue Project
Take a look around 503 Roselynne Avenue in Parkersburg, West Virginia, a Quick Key Properties project. This photo tour covers the home’s living spaces, kitchen, bathrooms, porches and exterior.

Inside the Home
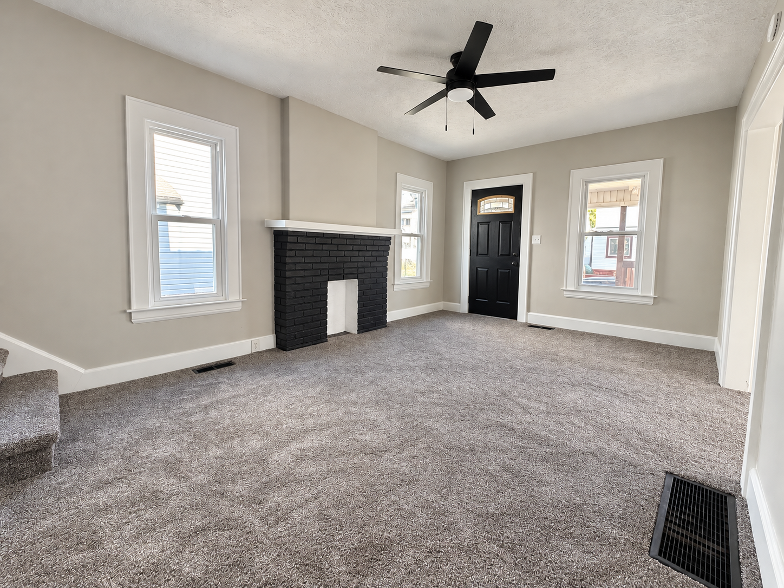
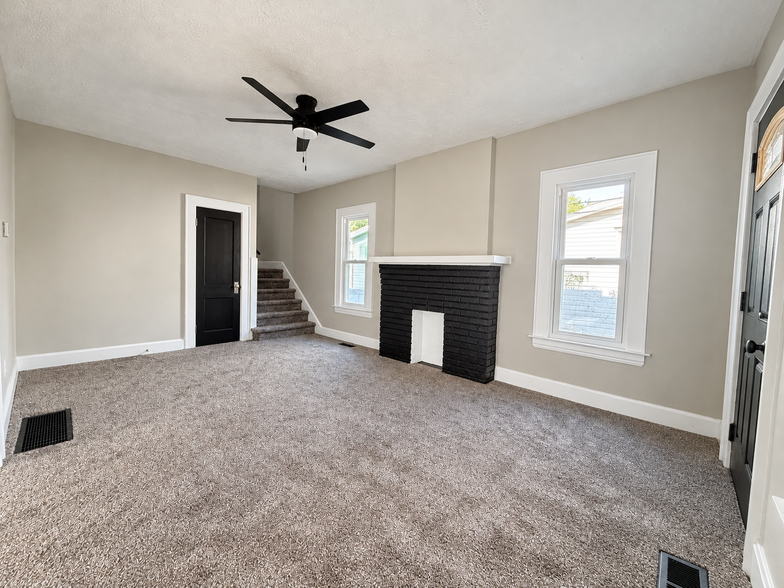
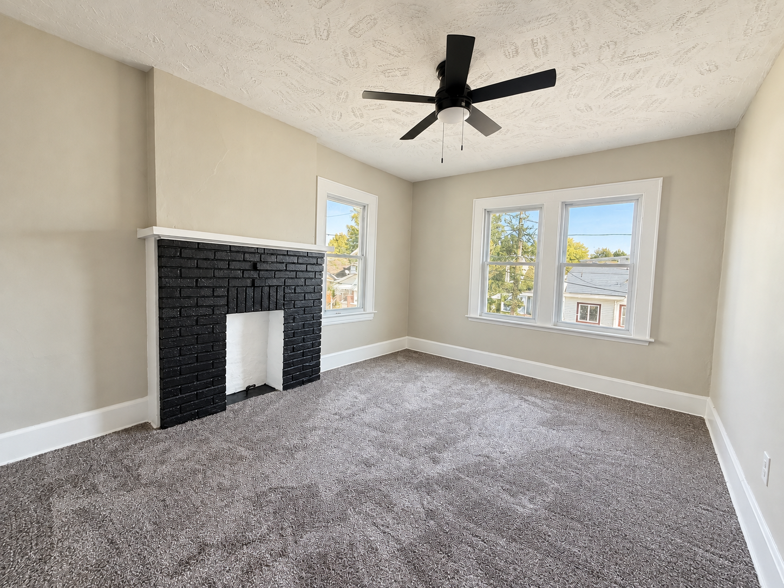
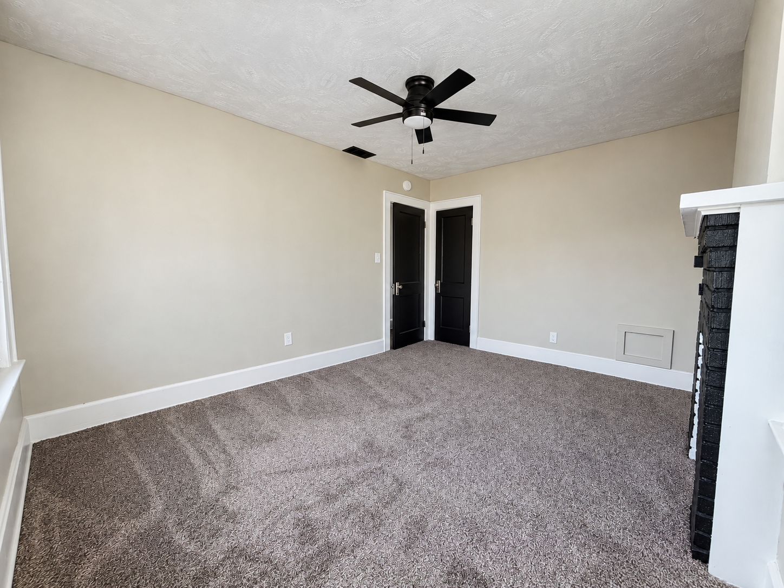
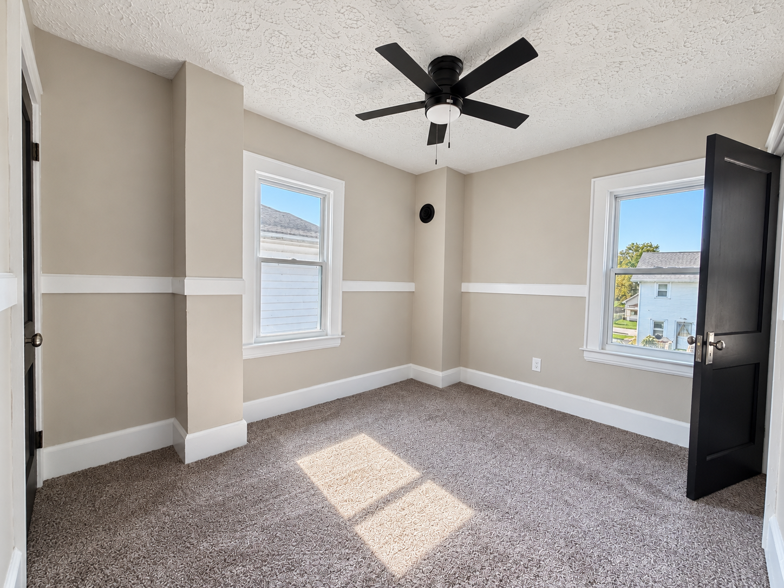
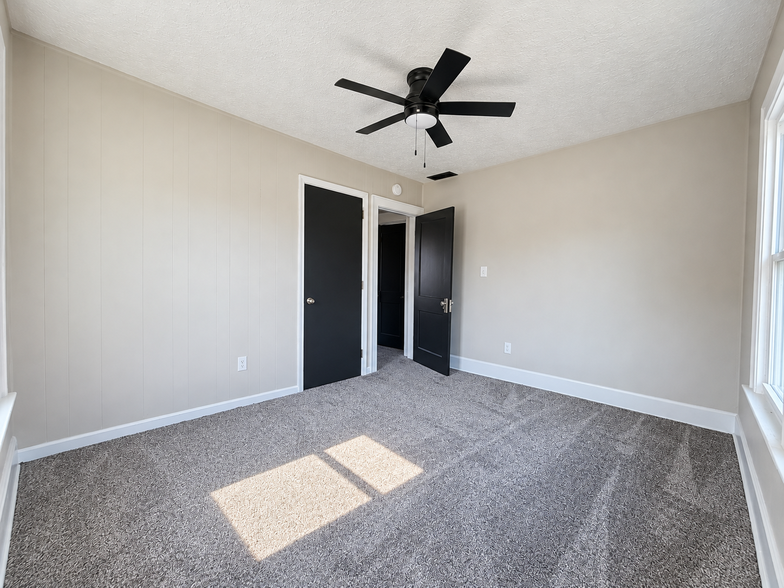
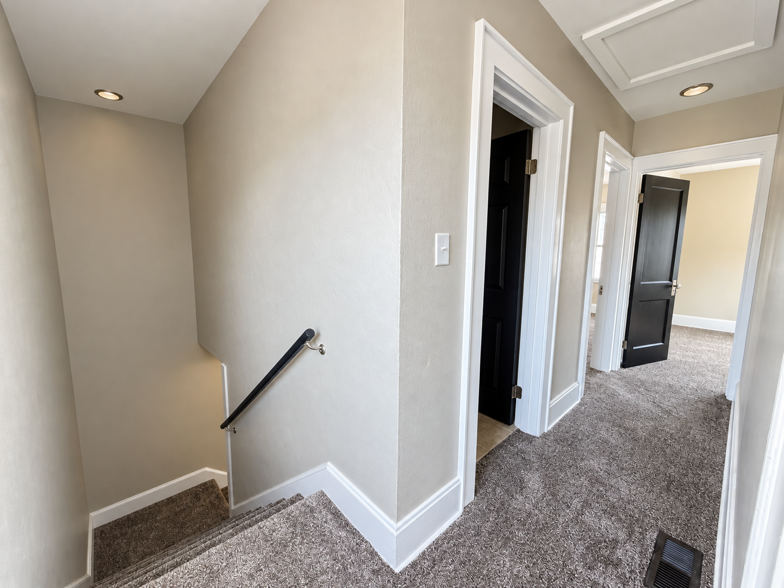
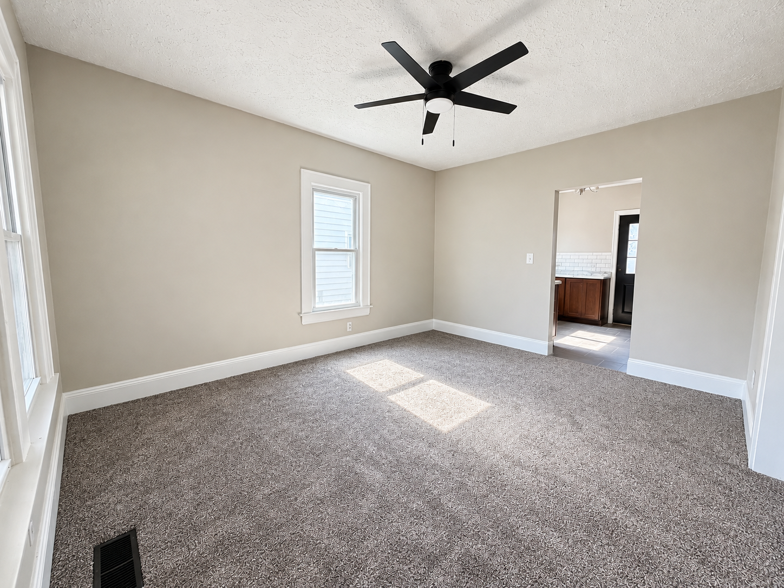
Neutral walls, white trim and black accents carry through the rooms. The living room features a black brick fireplace surround, carpeted flooring and a view of the staircase. Other rooms continue the same palette with black doors and ceiling fans.
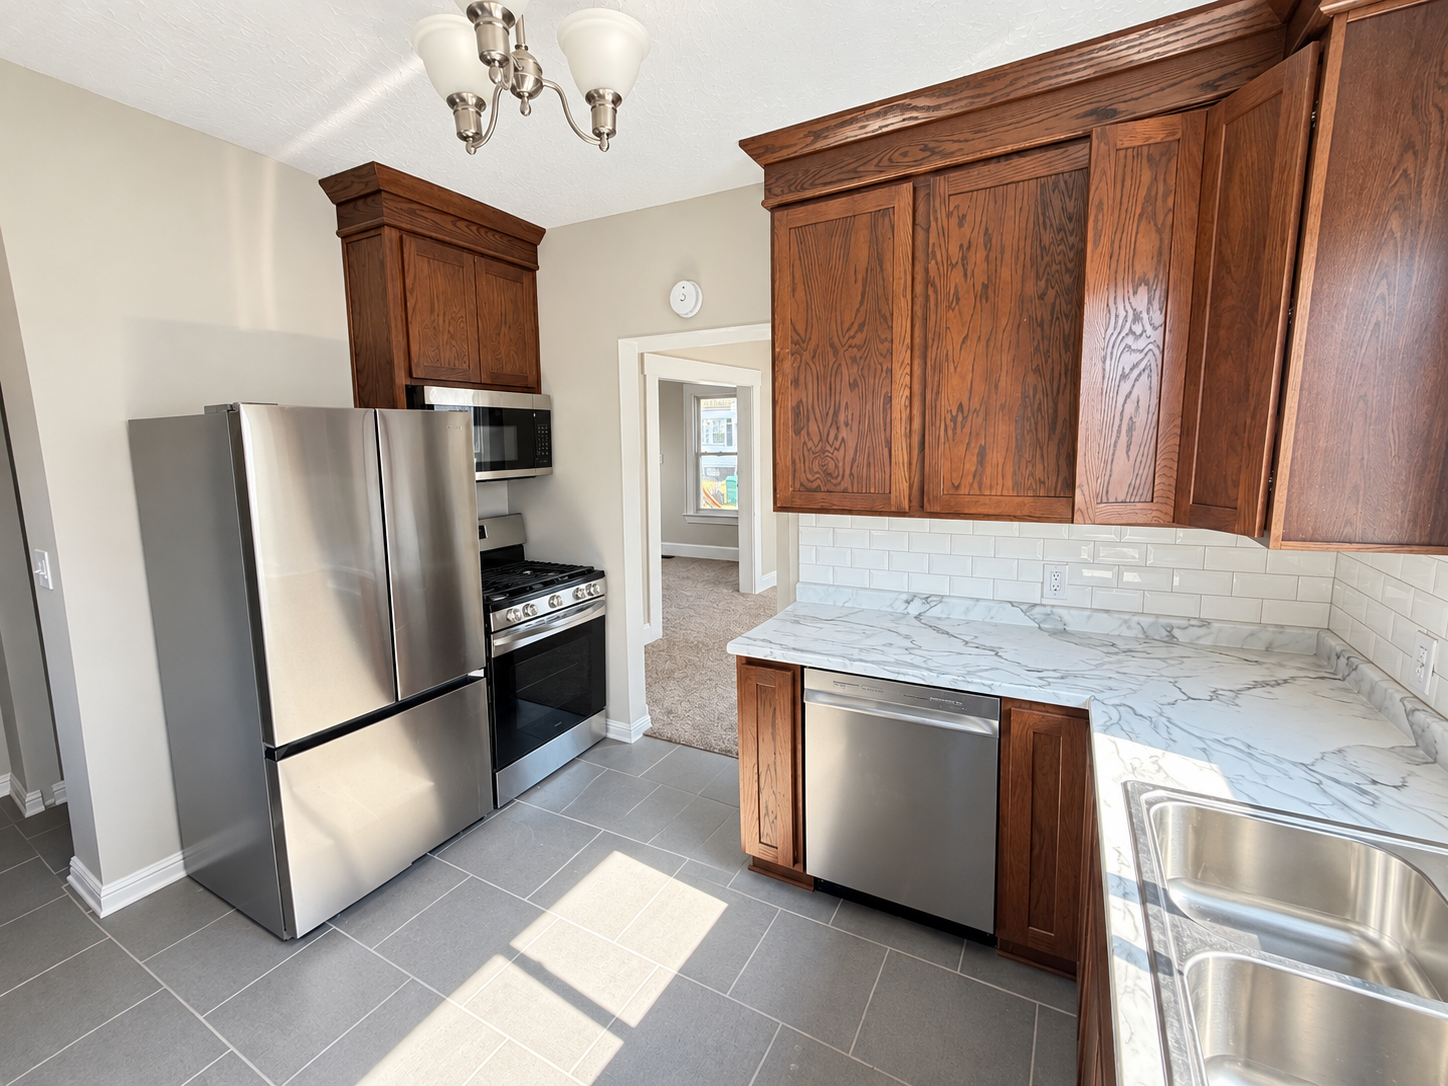
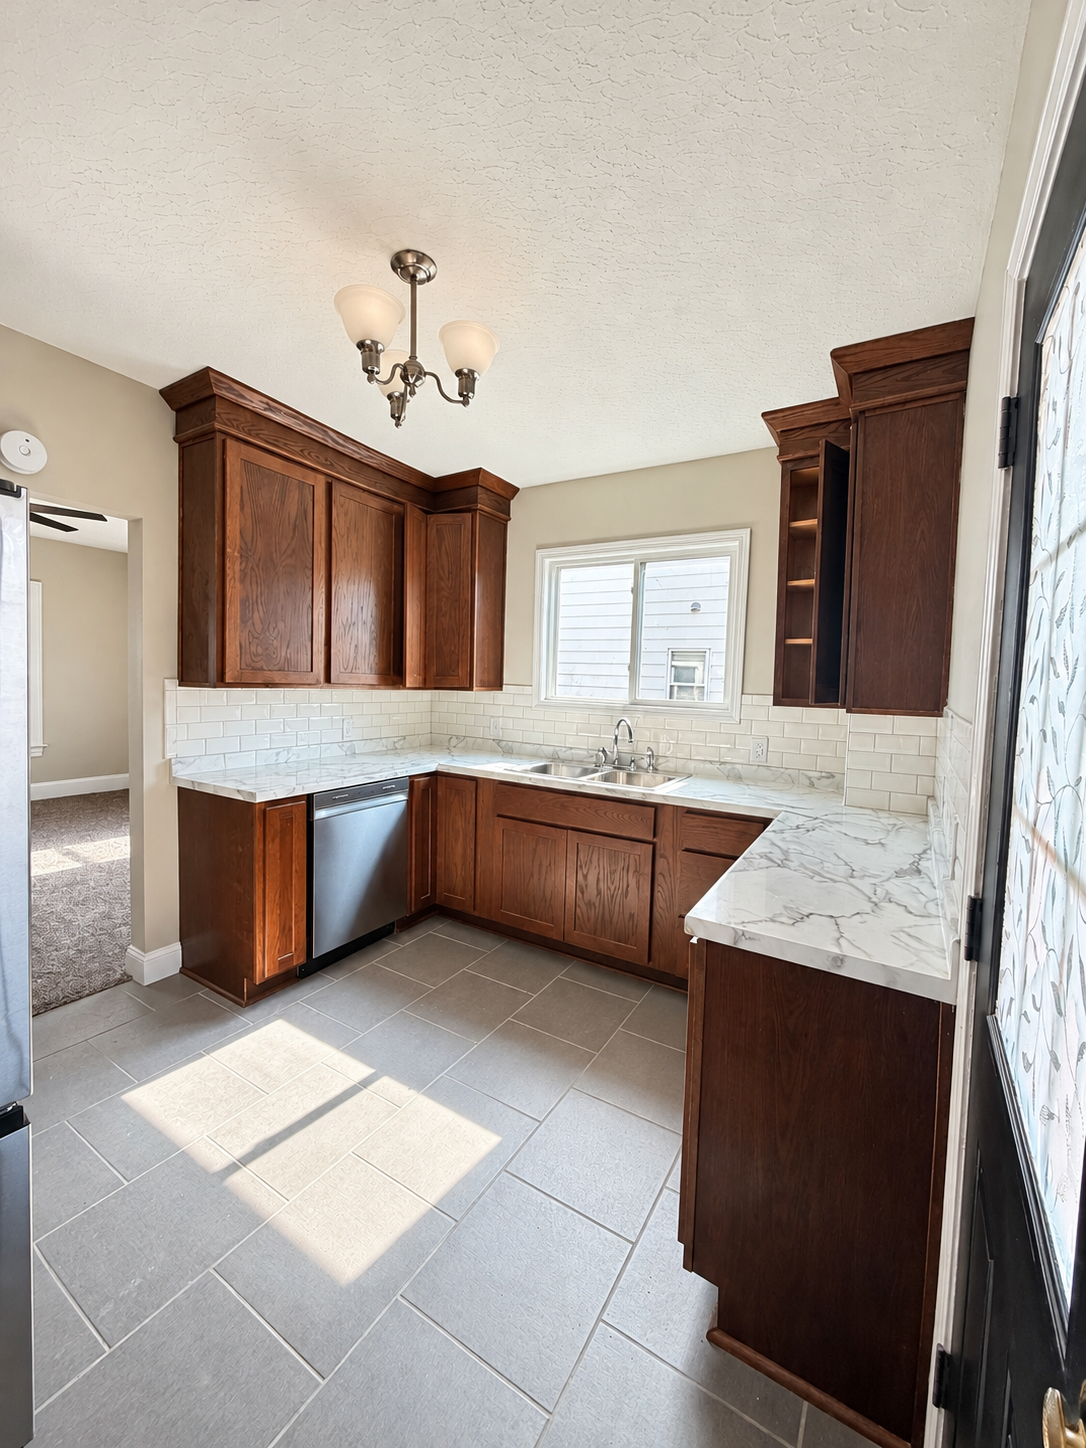
The kitchen pairs wood-finish cabinetry with light, marble-look counters and a white subway-tile backsplash. The photos show a refrigerator, range, microwave and dishwasher in a matching stainless finish.
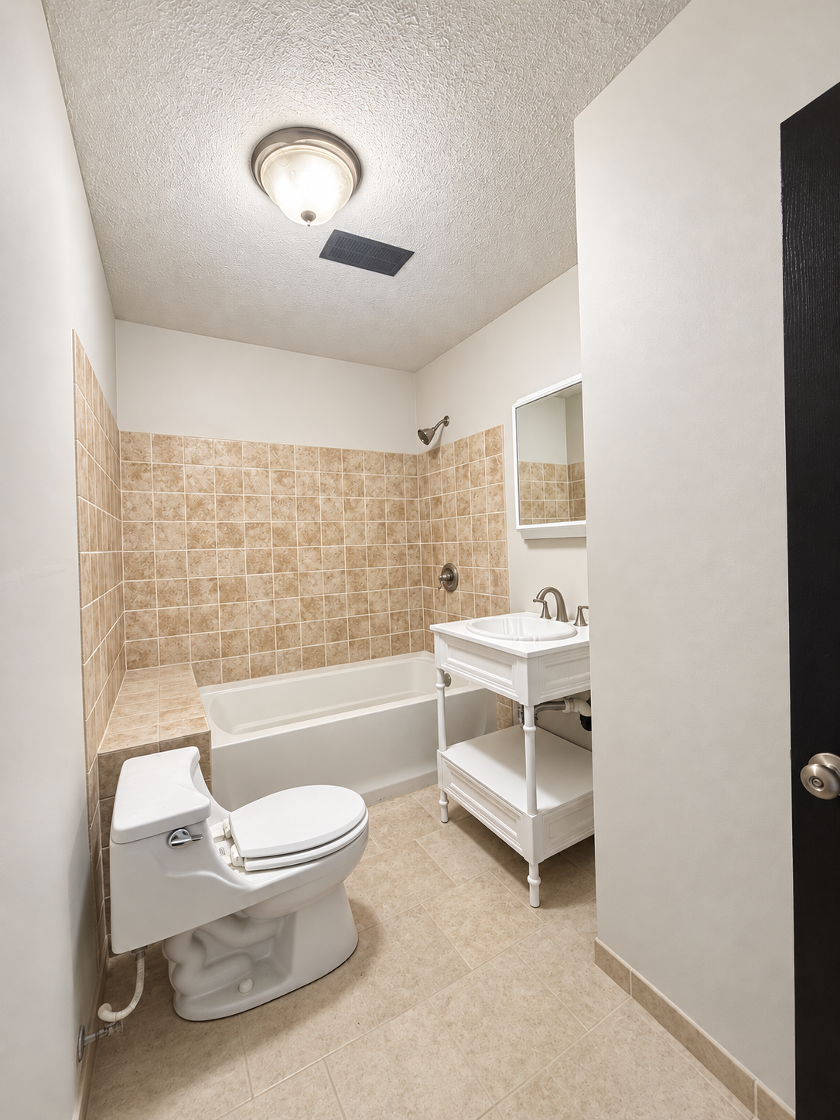
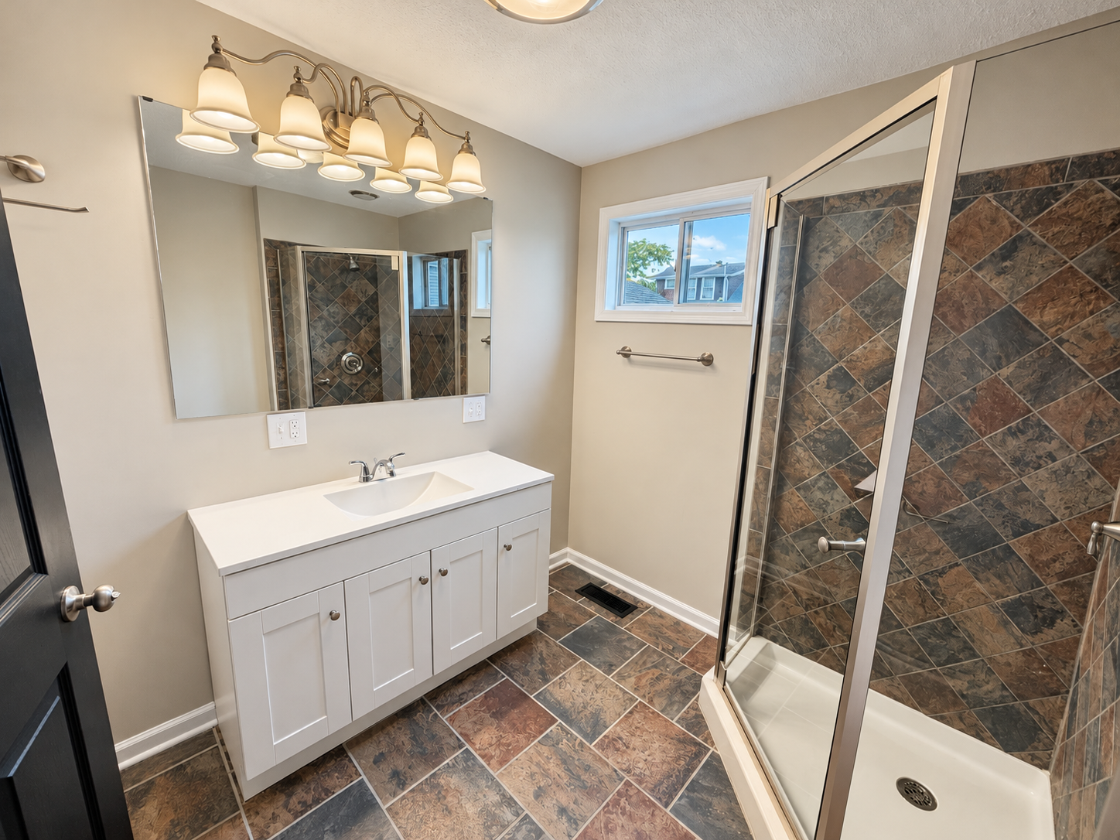
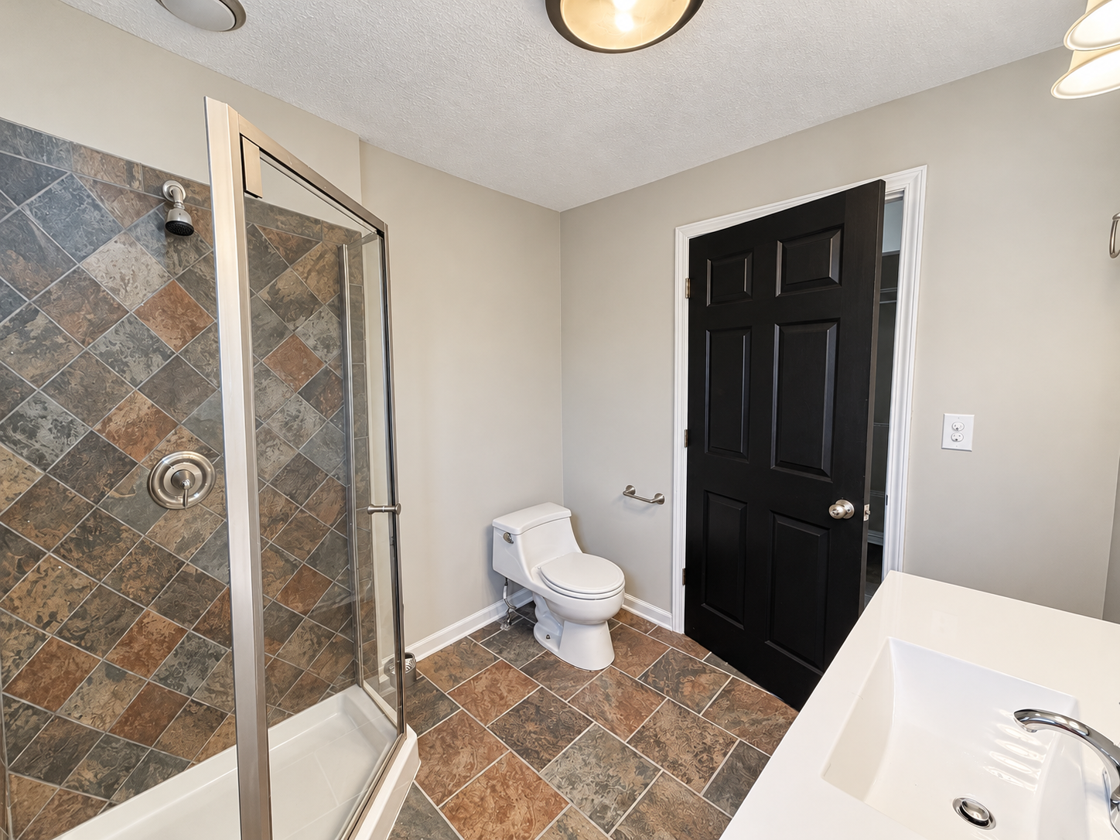
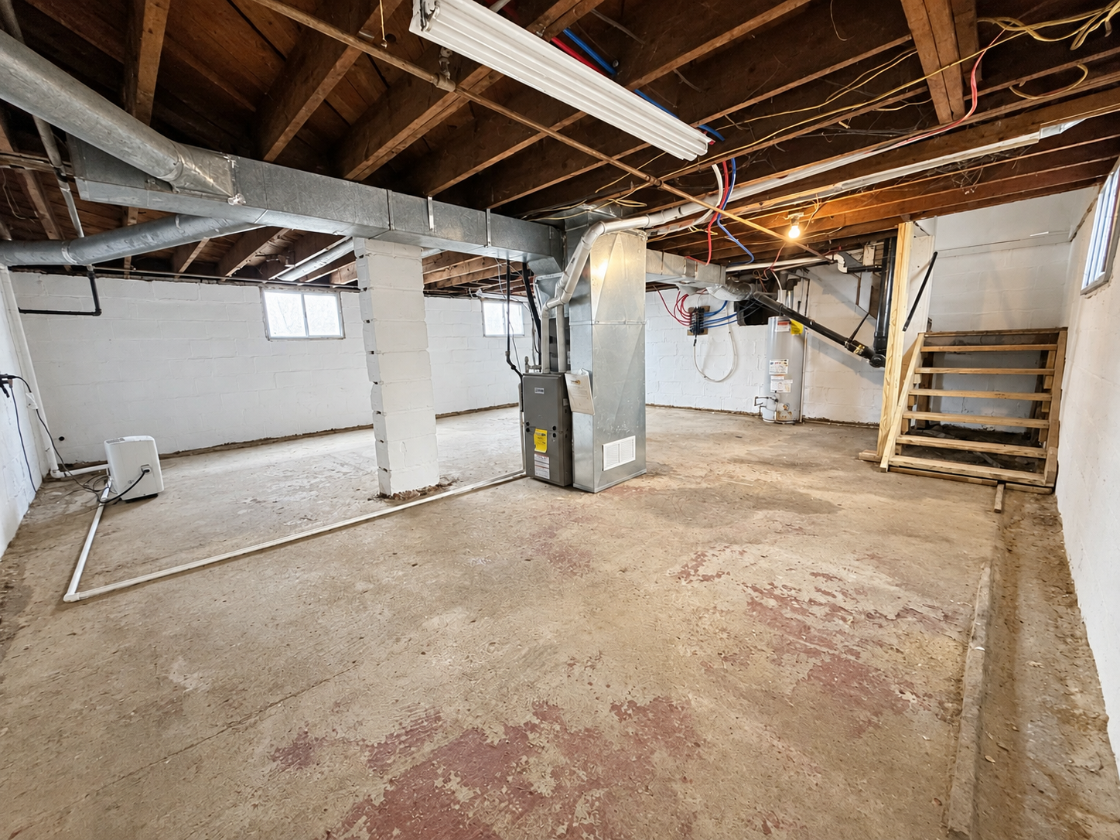
The bathroom photos include a tub-shower combination and a separate bathroom with a glass-enclosed shower and white vanity. Additional images show the upstairs hall, stairs and unfinished basement.
Porches, Driveway and Garage
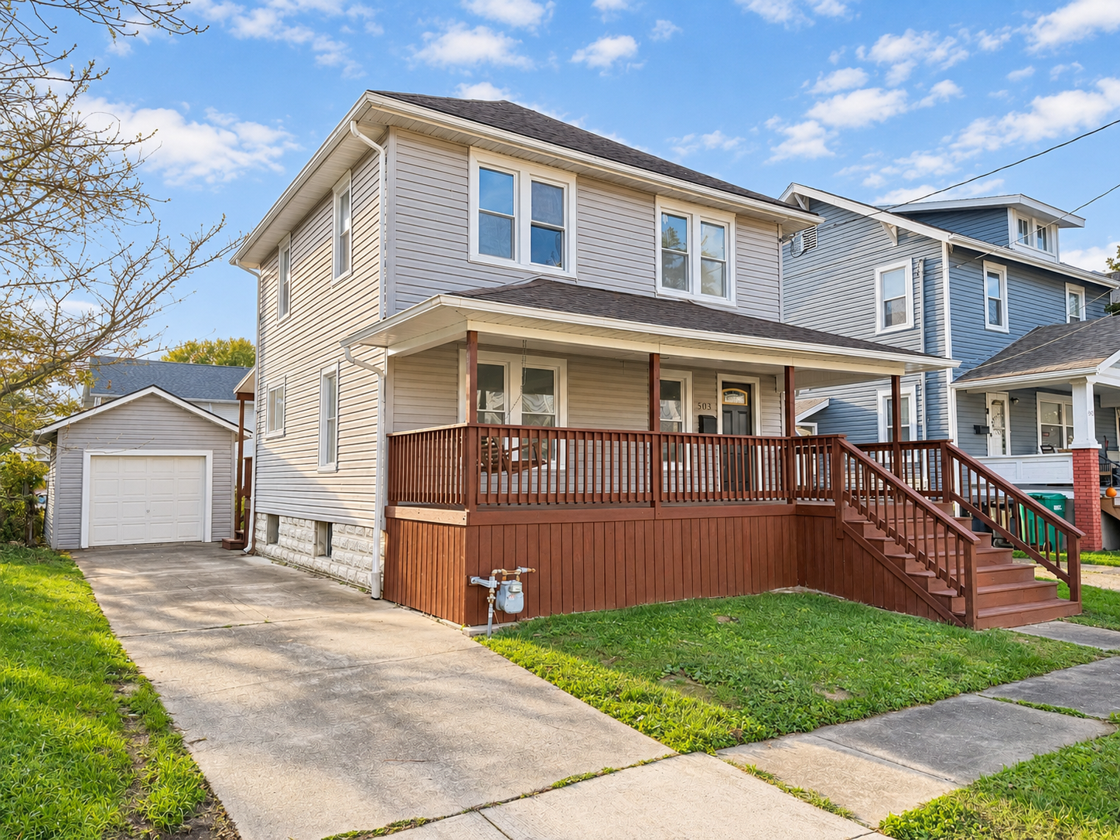
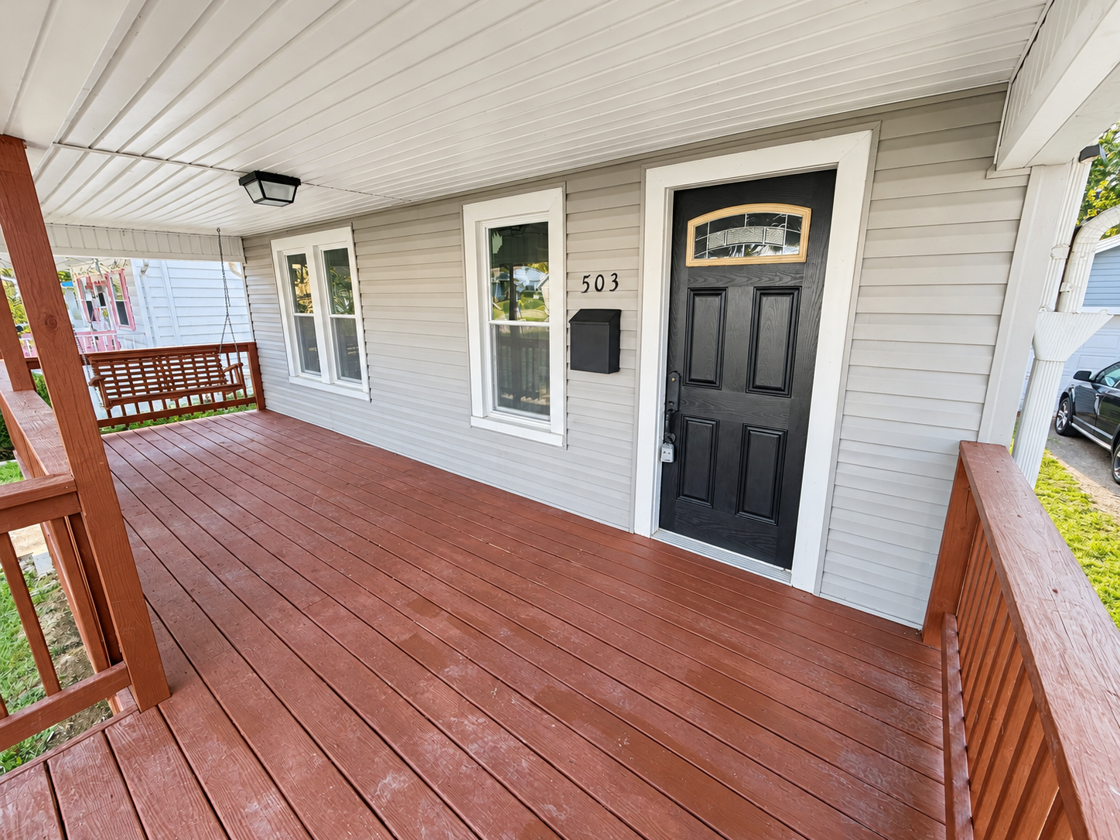
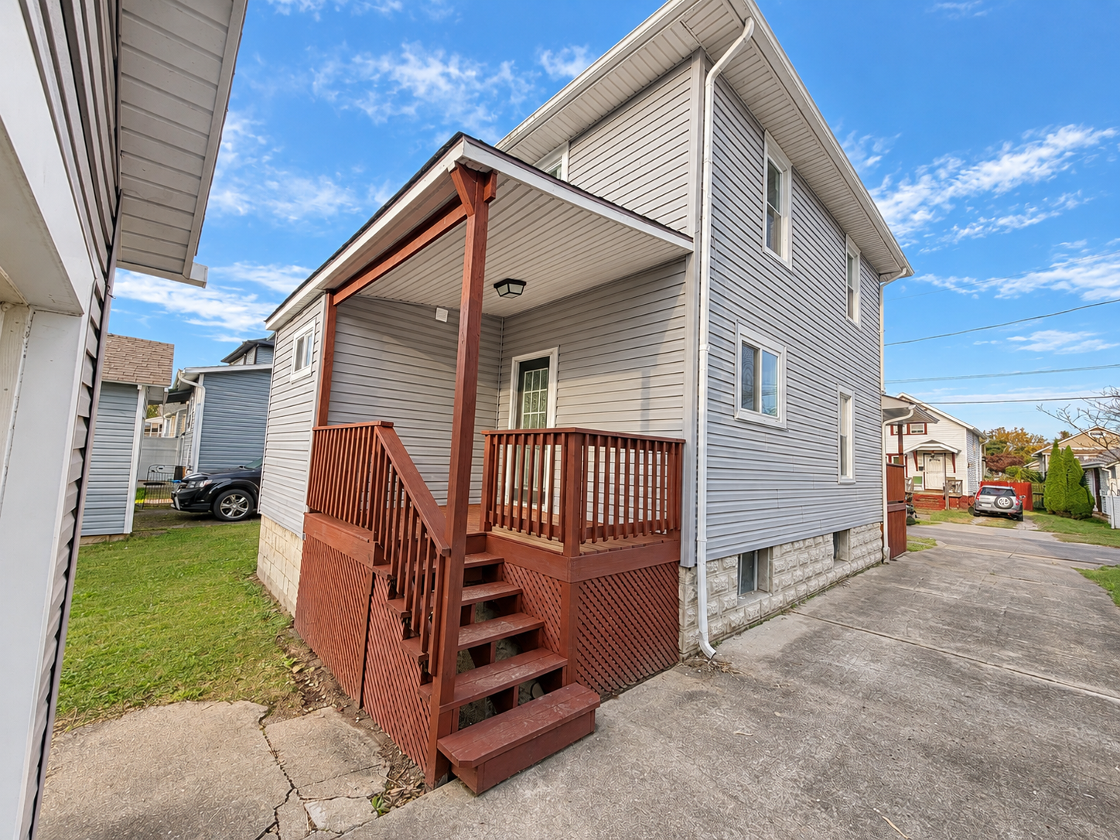
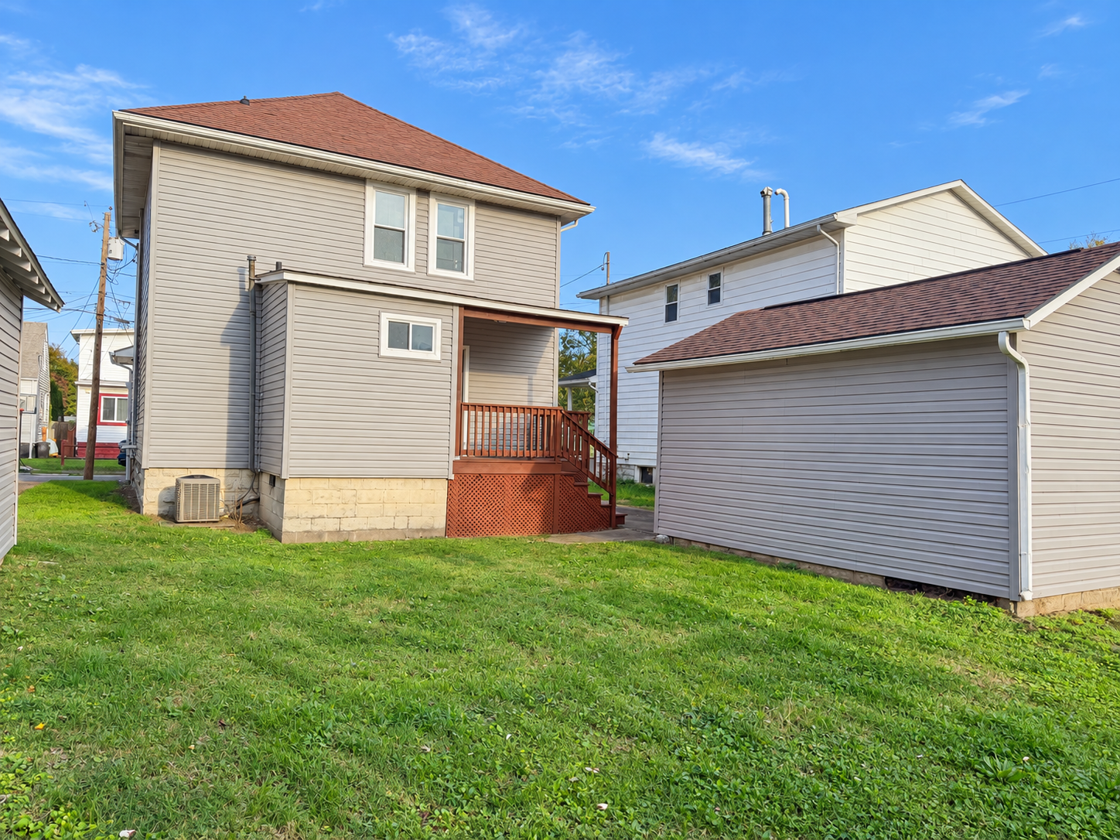
The exterior photos show covered front and rear porches, a concrete driveway and a detached garage. The wide front view brings the house, porch and garage together, while the rear view gives a closer look at the covered porch and wood railings.
503 Roselynne Avenue Photo Gallery
Have a House to Sell in Parkersburg?
Quick Key Properties buys houses directly in Parkersburg and nearby communities. You can learn about selling a Parkersburg house as-is, see how our buying process works, or tell us about your property.
Browse more QKP projects or read the Roselynne photo-tour story.
This page is a project showcase. Contact QKP with questions about the property.